You are viewing all listings Condos with 3 Bedrooms between $0 and $30000000 dollars.
New Listing!

$789,900 $425 per sq.ft. Pembroke NH Condo »
3 Beds | 2 Baths | Total Sq. Ft. 1857Listed on Friday Jul 31, 2026
Description: One of the final opportunities to own a brand-new home in this sought-after subdivision! This beautifully crafted Cortland III ranch offers 1,857 sq. ft. of thoughtfully designed single-level living with quality finishes throughout. The open-concept floor plan welcomes you with cathedral ceilings, a gas fireplace highlighted by a custom lime-wash accent wall, and a practical mudroom featuring a built-in bench. The designer kitchen showcases quartz countertops that continue as a full-height backsplash, a custom range hood, and an adjoining dining area with an oversized slider leading to the covered rear deck, perfect for indoor/outdoor entertaining. The private primary suite offers a spa-inspired bath with a tiled shower, soaking tub, and spacious layout, while two additional bedrooms provide flexibility for guests, family, or a home office. Enjoy your morning coffee on the covered front porch or unwind on the maintenance-free Trex deck overlooking the backyard. Cedar Impression siding adds timeless curb appeal and completes the home's striking exterior. Located in Pembroke, you'll enjoy easy access to Concord, the Lakes Region, and the White Mountains, with nearby Class VI roads offering year-round recreation including hiking, mountain biking, and snowmobiling. Don't miss one of the last chances to own new construction in this desirable neighborhood. Quick closing available. Agent interest. See Listing Details & 45 images.
Under Contract
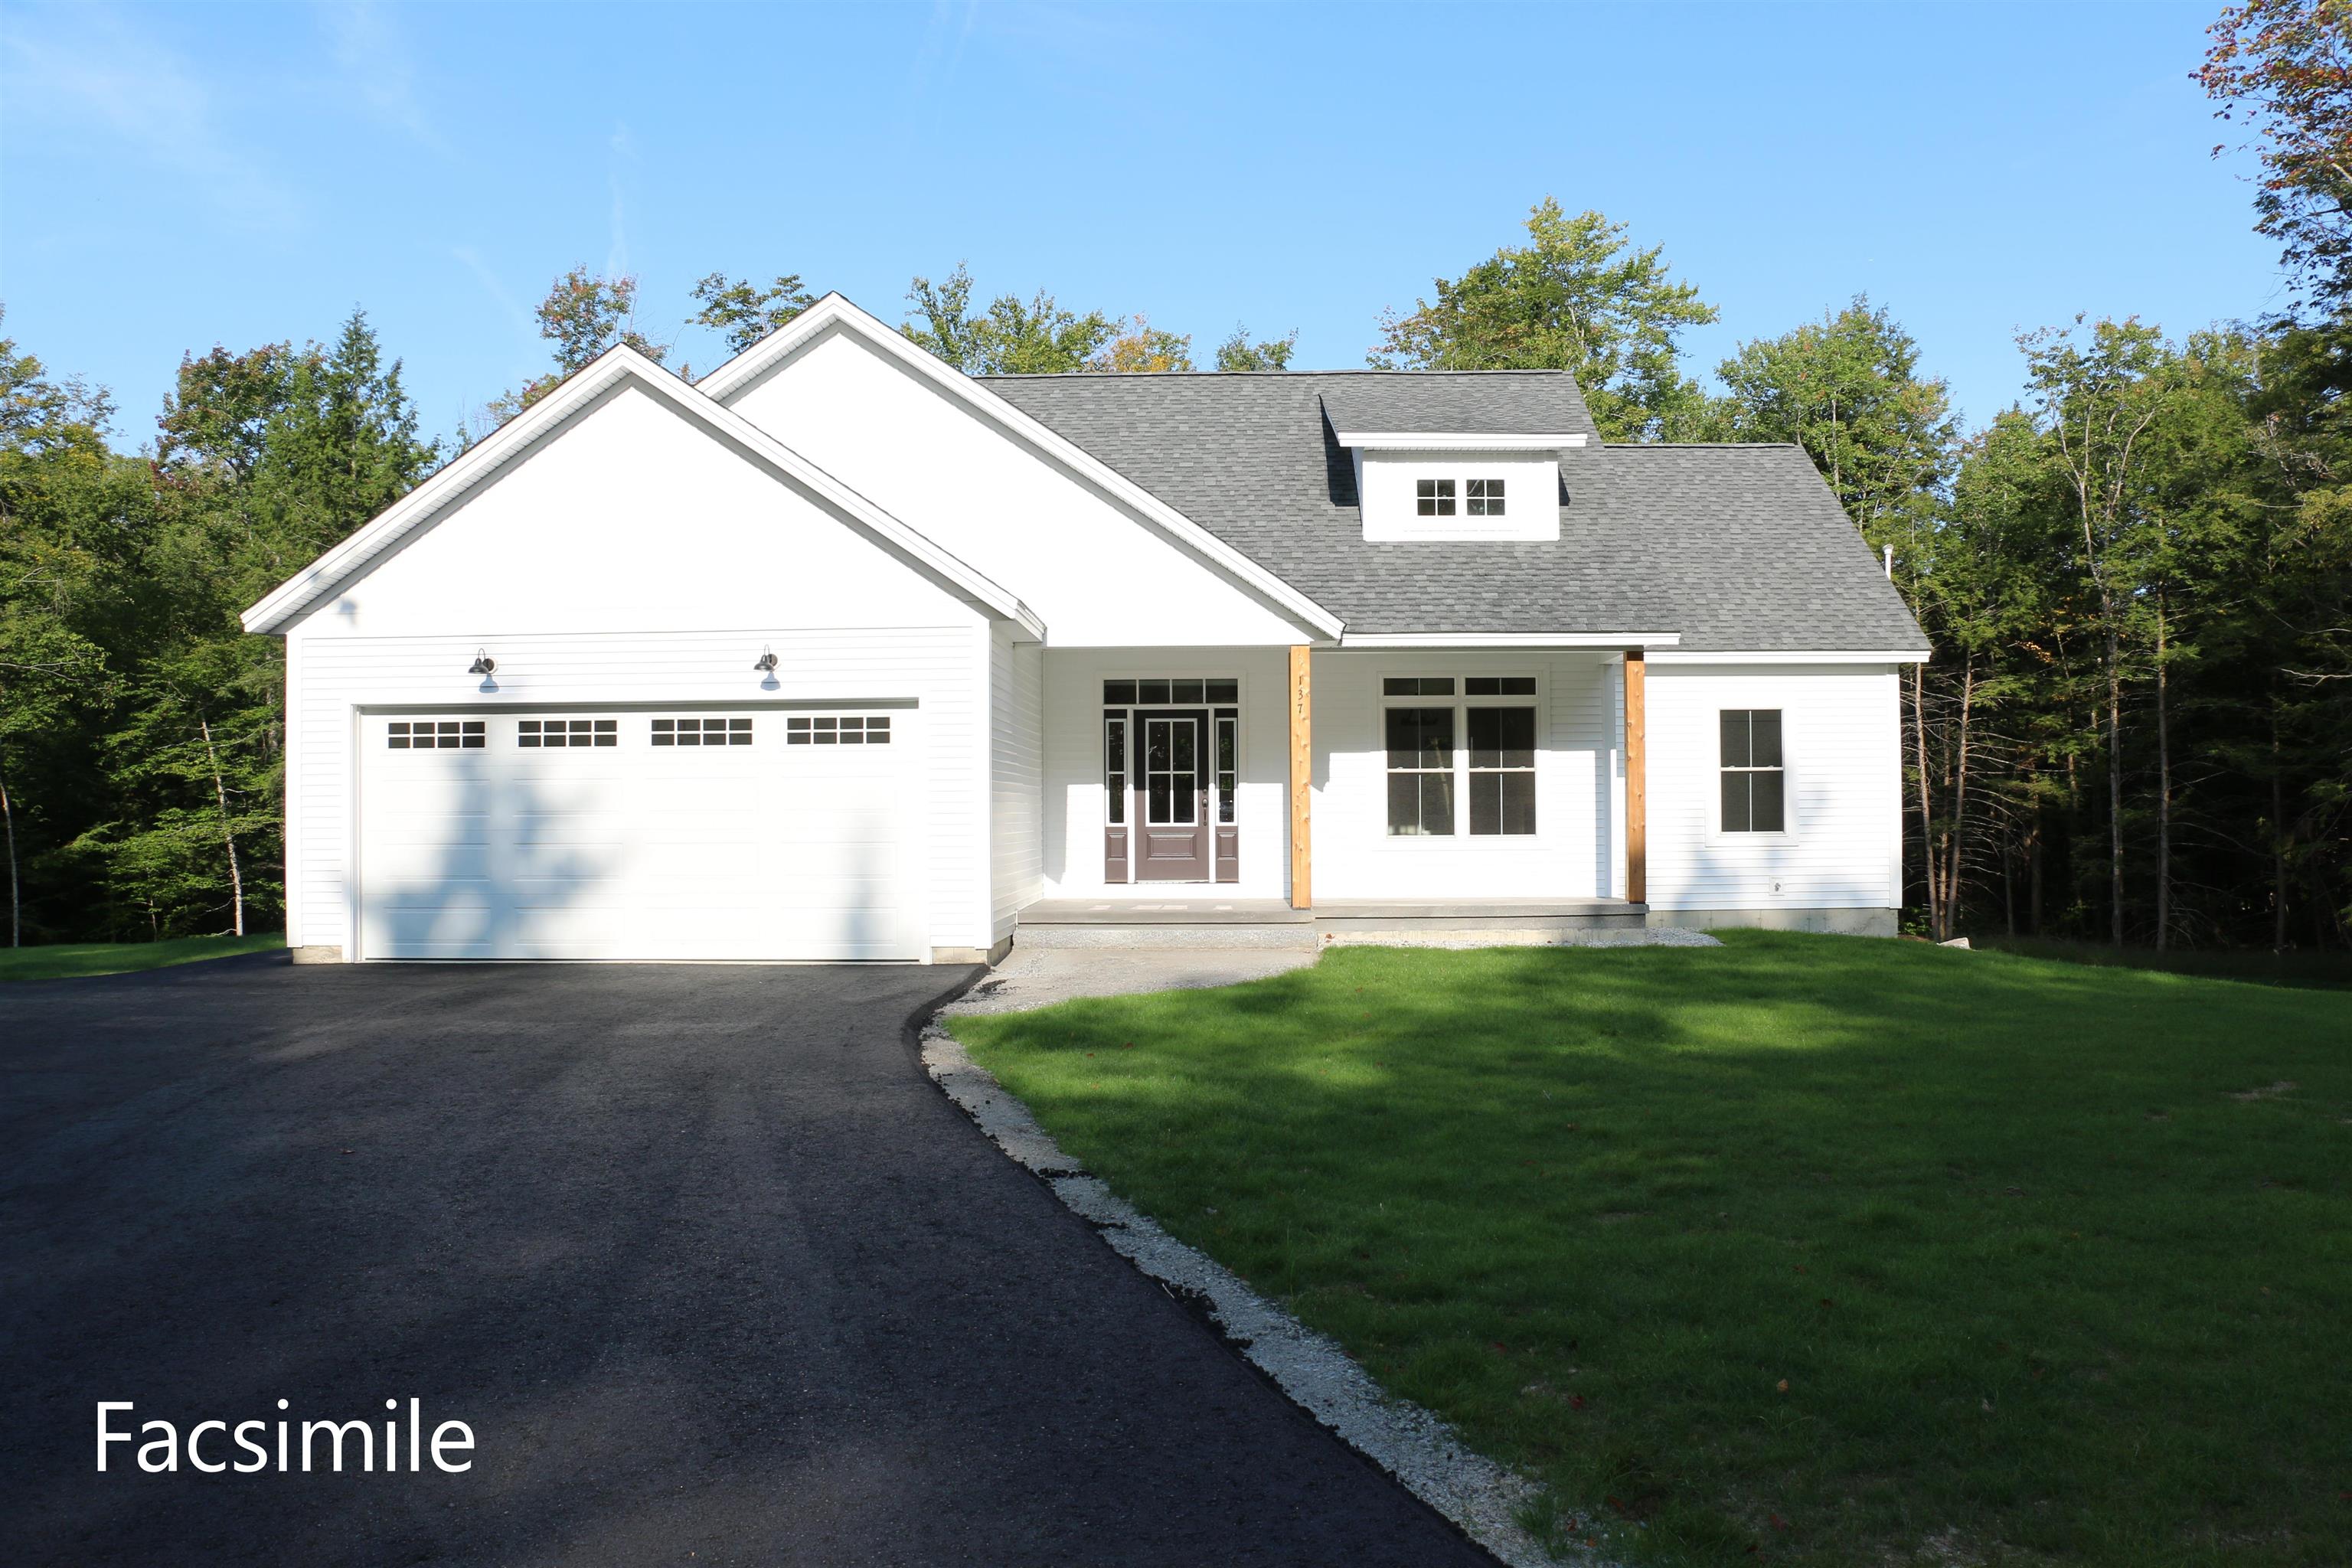
$813,340 $438 per sq.ft. Pembroke NH Condo »
3 Beds | 3 Baths | Total Sq. Ft. 1906Listed on Thursday Feb 12, 2026
Description: To Be Built - This beautifully designed new construction offers 3 bedrooms and 2 bathrooms across 1,857 square feet of thoughtfully planned living space. The home makes a wonderful first impression with its covered front porch entry. Step inside to find soaring cathedral ceilings that extend from the living room through the kitchen and dining areas, creating an open and inviting atmosphere throughout the main level. The kitchen features a generous center island perfect for preparing meals or gathering with family. The adjacent dining room includes slider door opening to a covered porch, offering a seamless transition between indoor and outdoor living. Practical design elements include a mudroom and laundry area conveniently located off the garage entrance. A private primary bedroom with its accompanying bathroom delivers spa-like amenities including a tile shower and double vanity. A strong build and great location make this property a solid choice in Pembroke. Pouncing distance to the Lakes Region, White Mountains and only minutes to Concord. Easy access to many class 6 roads that are used for recreation including: hiking, mountain biking, and snowmobiles. Photos are facsimile and shown with optional upgrades. Agent interest. See Listing Details & 17 images.
Under Contract
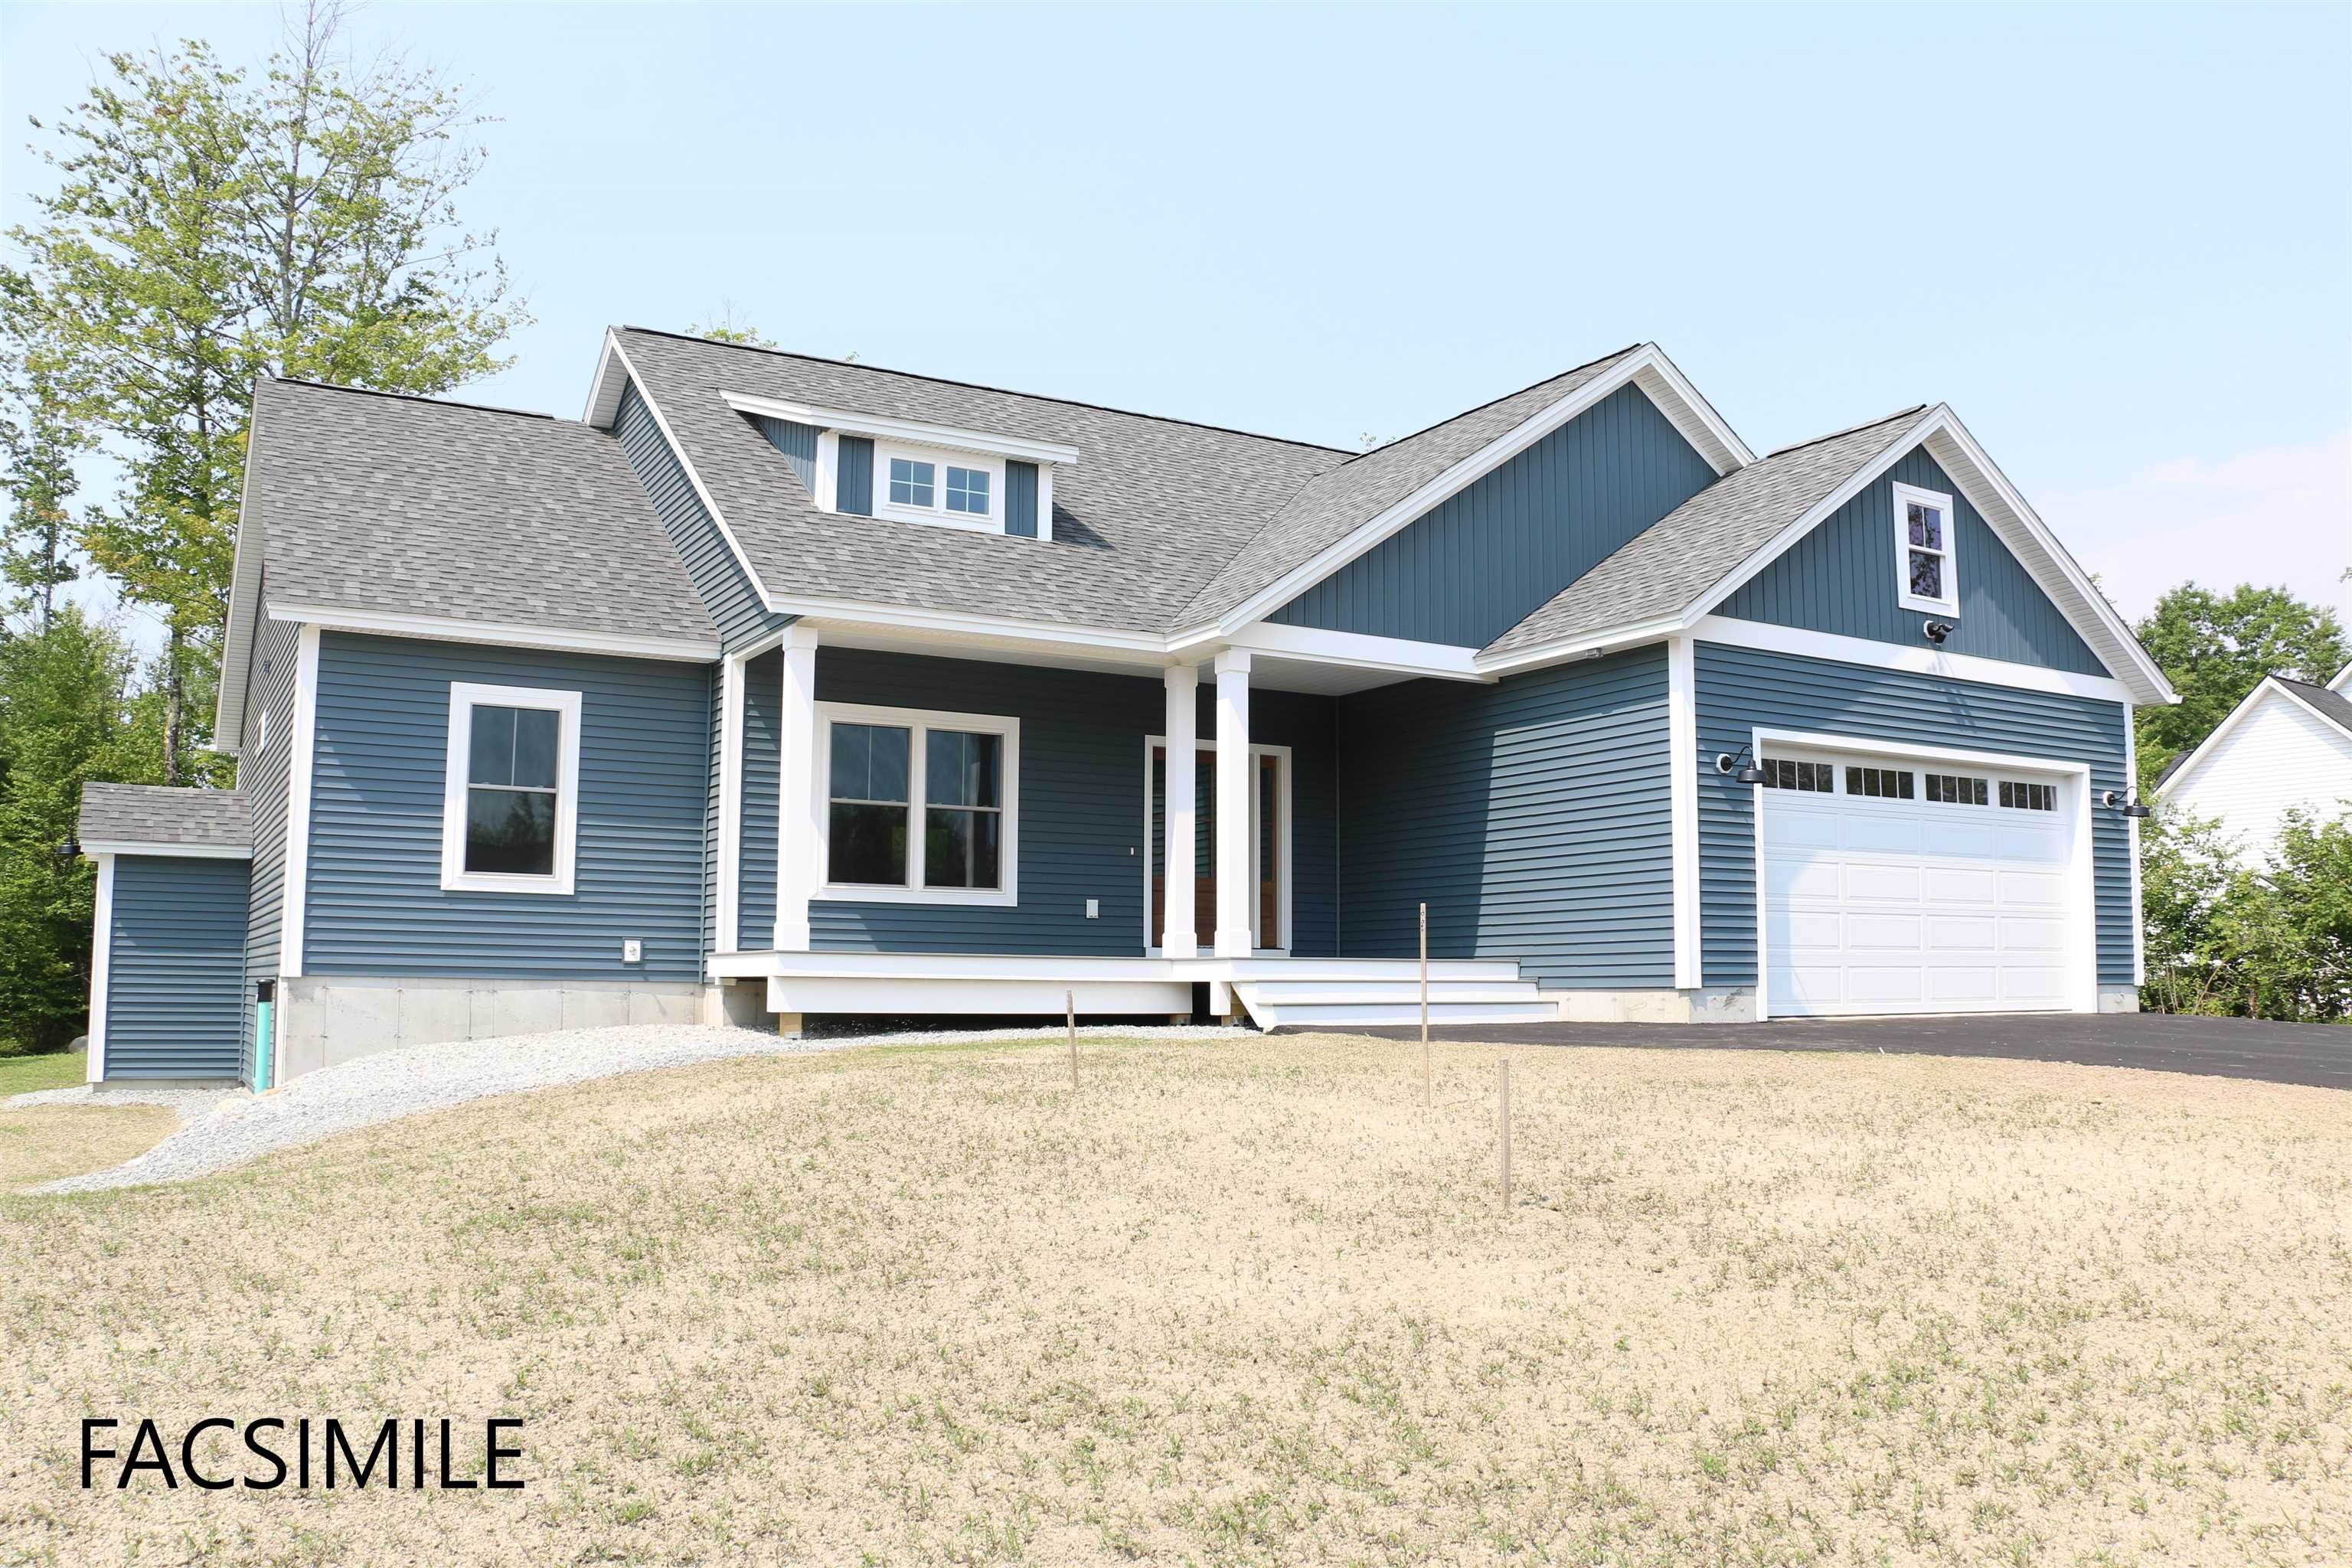
$830,012 $432 per sq.ft. Pembroke NH Condo »
3 Beds | 2 Baths | Total Sq. Ft. 1920Listed on Friday May 1, 2026
Description: To Be Built - This beautifully designed new construction offers 3 bedrooms and 2 bathrooms across 1,920 square feet of thoughtfully planned living space. The home makes a wonderful first impression with its covered front porch entry. Step inside to find soaring cathedral ceilings that extend from the living room through the kitchen and dining areas, creating an open and inviting atmosphere throughout the main level. The kitchen features a generous center island perfect for preparing meals or gathering with family. From the dining room step out onto a covered porch, offering a seamless transition between indoor and outdoor living. Practical design elements include a mudroom and laundry area conveniently located off the garage entrance. A private primary bedroom with its accompanying bathroom. A strong build and great location make this property a solid choice in Pembroke. Pouncing distance to the Lakes Region, White Mountains and only minutes to Concord. Easy access to many class 6 roads that are used for recreation including: hiking, mountain biking, and snowmobiles. Photos are facsimile and shown with optional upgrades. Agent interest. See Listing Details & 13 images.
Under Contract

$489,000 $444 per sq.ft. Peru VT Condo »
3 Beds | 2 Baths | Total Sq. Ft. 1102Listed on Wednesday Jul 1, 2026
Description: Perched on the top floor, this beautifully maintained 3-bedroom, 2-bath ski-on/ski-off Arlington House condo offers exceptional comfort, natural light, and breathtaking views of Stratton Mountain and the surrounding peaks. Cathedral ceilings and a dramatic wall of glass fill the living space with sunshine while framing the stunning mountain vistas. Enjoy cozy winter evenings by the wood-burning fireplace or relax on the spacious deck after a day of hiking and outdoor adventure in the warmer months. Ideally located just steps from the clubhouse, pool, and tennis courts, this residence combines convenience with a true mountain retreat feel. Lovingly owned by the same family since it was built, the property has been impeccably cared for and remains in pristine condition. A rare opportunity to own a light-filled Bromley getaway in an unbeatable slopeside location! See Listing Details & 39 images.

$529,000 $313 per sq.ft. Peru VT Condo »
3 Beds | 3 Baths | Total Sq. Ft. 1688Listed on Friday Jul 17, 2026
Description: Escape to the heart of Southern Vermont in this recently renovated chalet-style mountain home, where timeless charm meets four-season recreation. Being sold fully furnished. Ideally located under 25 minutes from four premier ski resorts - Bromley, Stratton, Magic, and Okemo - this inviting retreat offers the perfect balance of adventure and relaxation. Set against a backdrop of breathtaking mountain views and abutting protected lands, the home offers a peaceful setting that invites you to slow down and enjoy the beauty of every season. The one-car garage offers plenty of storage. Whether you're sipping your morning coffee on the deck as the sun rises over the mountains or gathering with friends after a day on the slopes, this fully furnished property embodies the classic Vermont lifestyle. Inside, the home features three comfortable bedrooms - each with its own well-appointed ensuite bath with radiant flooring heat - and a spacious family room designed for entertaining, game nights, and making lasting memories. Warm wood accents, abundant natural light, and the welcoming chalet design create a cozy atmosphere that feels like home the moment you arrive. When winter gives way to warmer months, you'll discover endless opportunities for hiking, fishing, golf, farmers' markets, and scenic drives through covered bridges and charming New England villages. Or simply stay home and enjoy the quiet solitude, fresh mountain air, and stunning views from your own private retreat. Bonus for buyers seeking income: a proven rental track record, a transferable 5-star VRBO listing, and ready introductions to trusted cleaners and house managers. A simple two-unit homeowners association handles shared maintenance, keeping ownership easy and costs low. See Listing Details & 41 images.
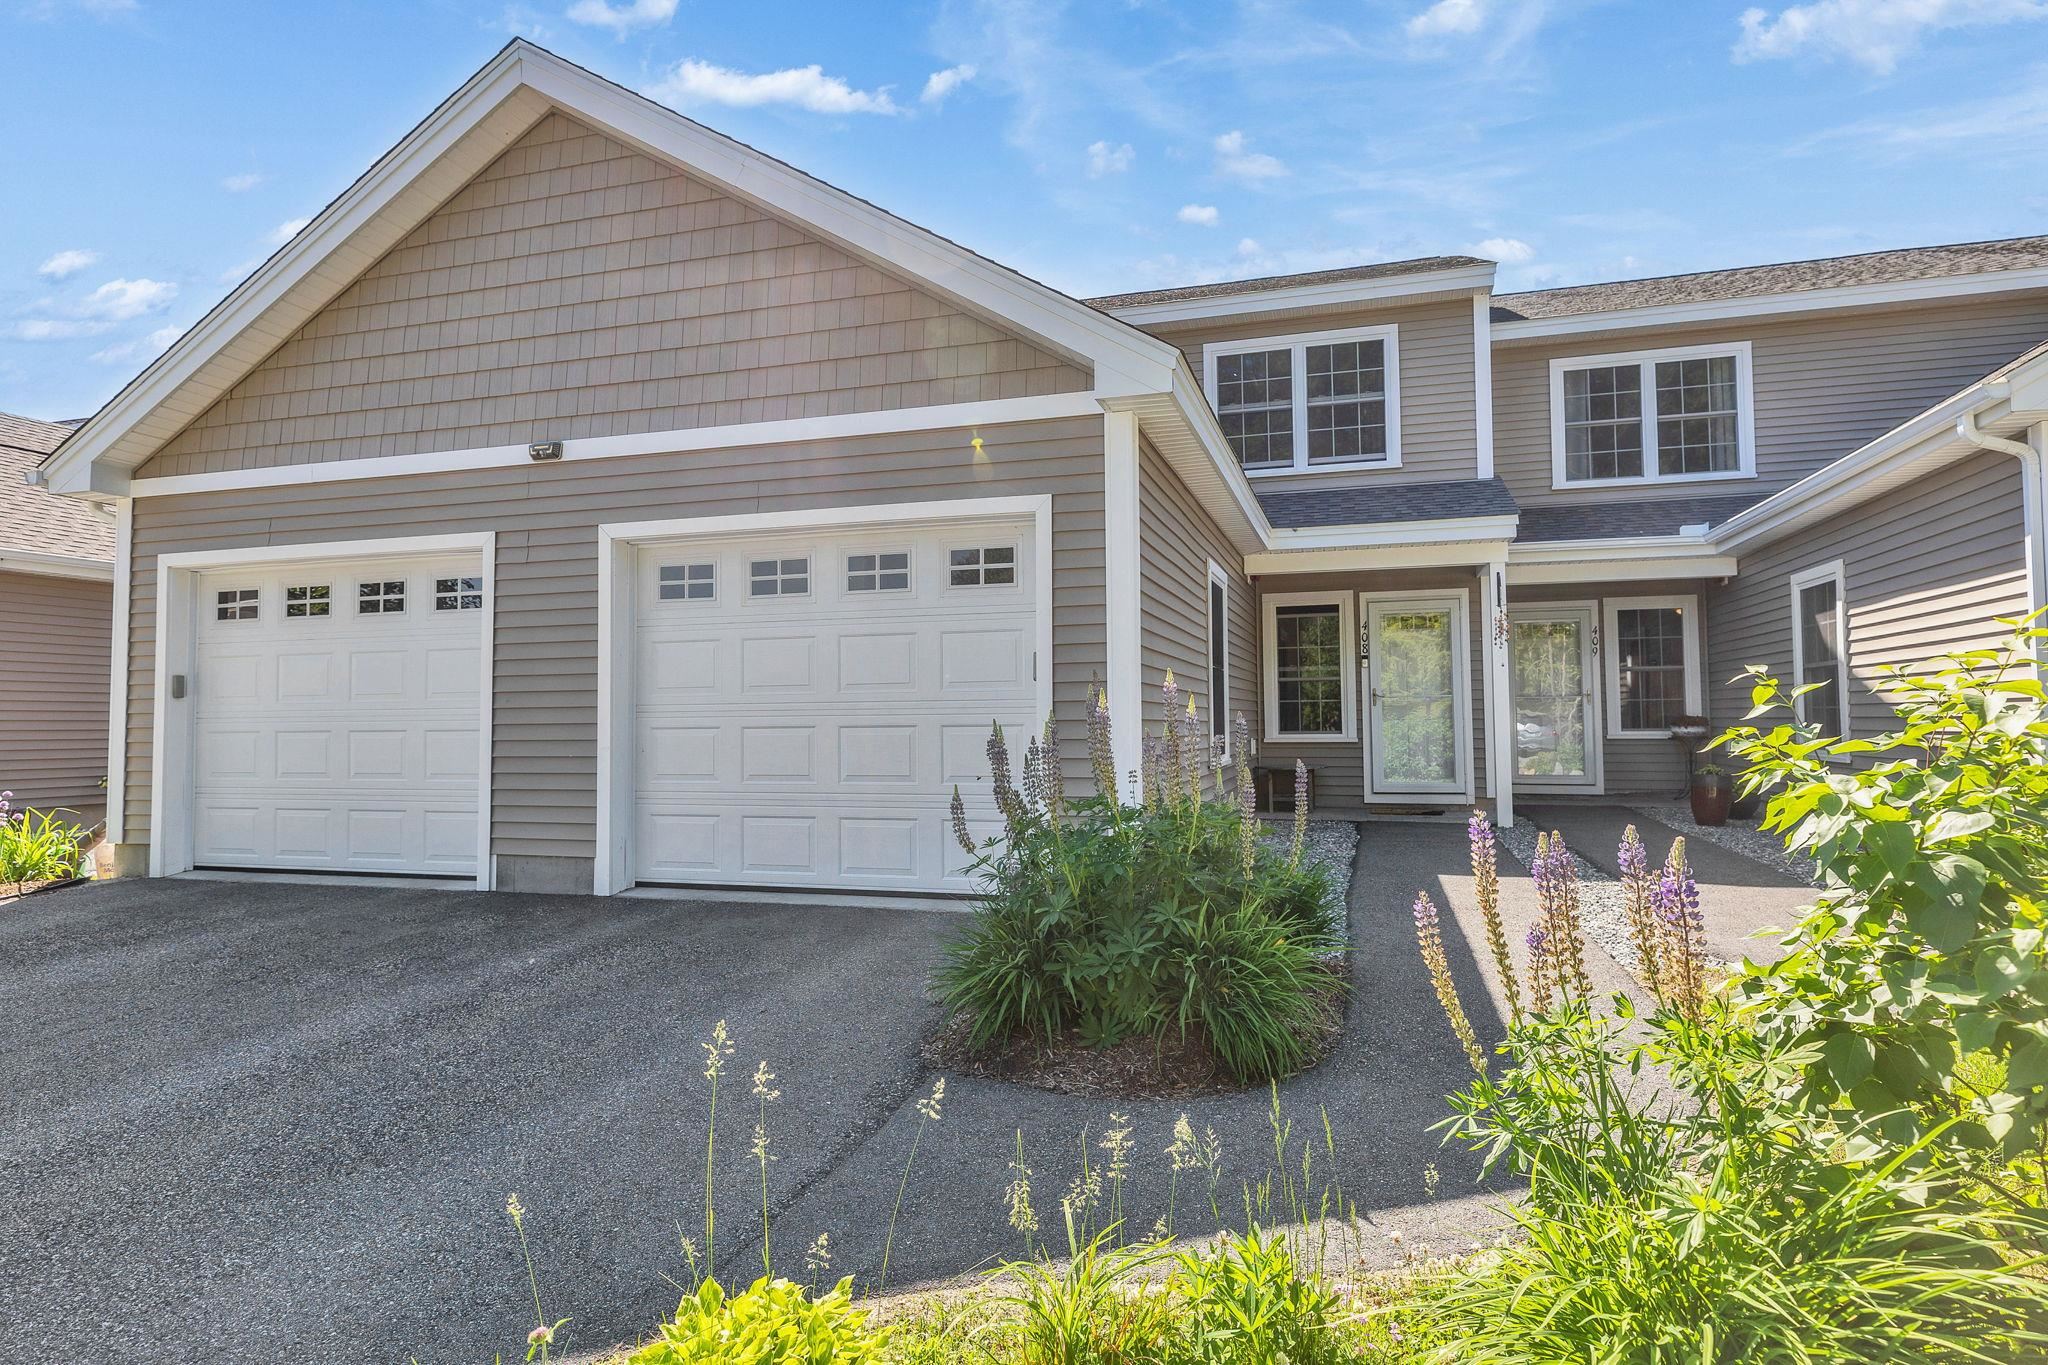
$405,000 $248 per sq.ft. Peterborough NH Condo »
Price Change! Reduced by $10,000 down 2% on July 13th 2026
3 Beds | 3 Baths | Total Sq. Ft. 1634
Listed on Thursday Jun 11, 2026
Description: Price Reduced! Don't miss this opportunity to own a beautifully upgraded, move-in-ready condominium offering the ease of first-floor living. Clean, empty, and move-in ready for its new owner. Experience effortless living in this beautifully upgraded condominium, ideally situated at the end of a quiet cul-de-sac on a dead-end street. Offering quality finishes, and a thoughtfully designed floor plan, this home combines low-maintenance living with the comfort of a single-family home. The main level features hard-surface flooring throughout, creating a seamless and low-maintenance living space. The kitchen is highlighted by granite countertops and opens to the living and dining areas, making it ideal for everyday living and entertaining. Custom tile work adds a distinctive touch, while the solid oak stair treads and landing provide warmth and craftsmanship rarely found in comparable units. The spacious primary suite offers the convenience of main-level living and features an upgraded bathroom with a glass-enclosed shower and attractive custom finishes. Additional upgrades include a finished garage, providing valuable space for parking, storage, hobbies, or a home gym. Enjoy the comfort and efficiency of an energy-efficient electric heat pump system with central air conditioning, providing year-round comfort. Outside, residents enjoy beautifully maintained common land, ample guest parking, and the benefits of a well-managed association that offers peace of mind and low-maintenance living. With premium upgrades, exceptional efficiency, and arguably the best location in the complex, this move-in-ready home is a rare opportunity in one of Peterborough's most sought-after communities. See Listing Details & 33 images.
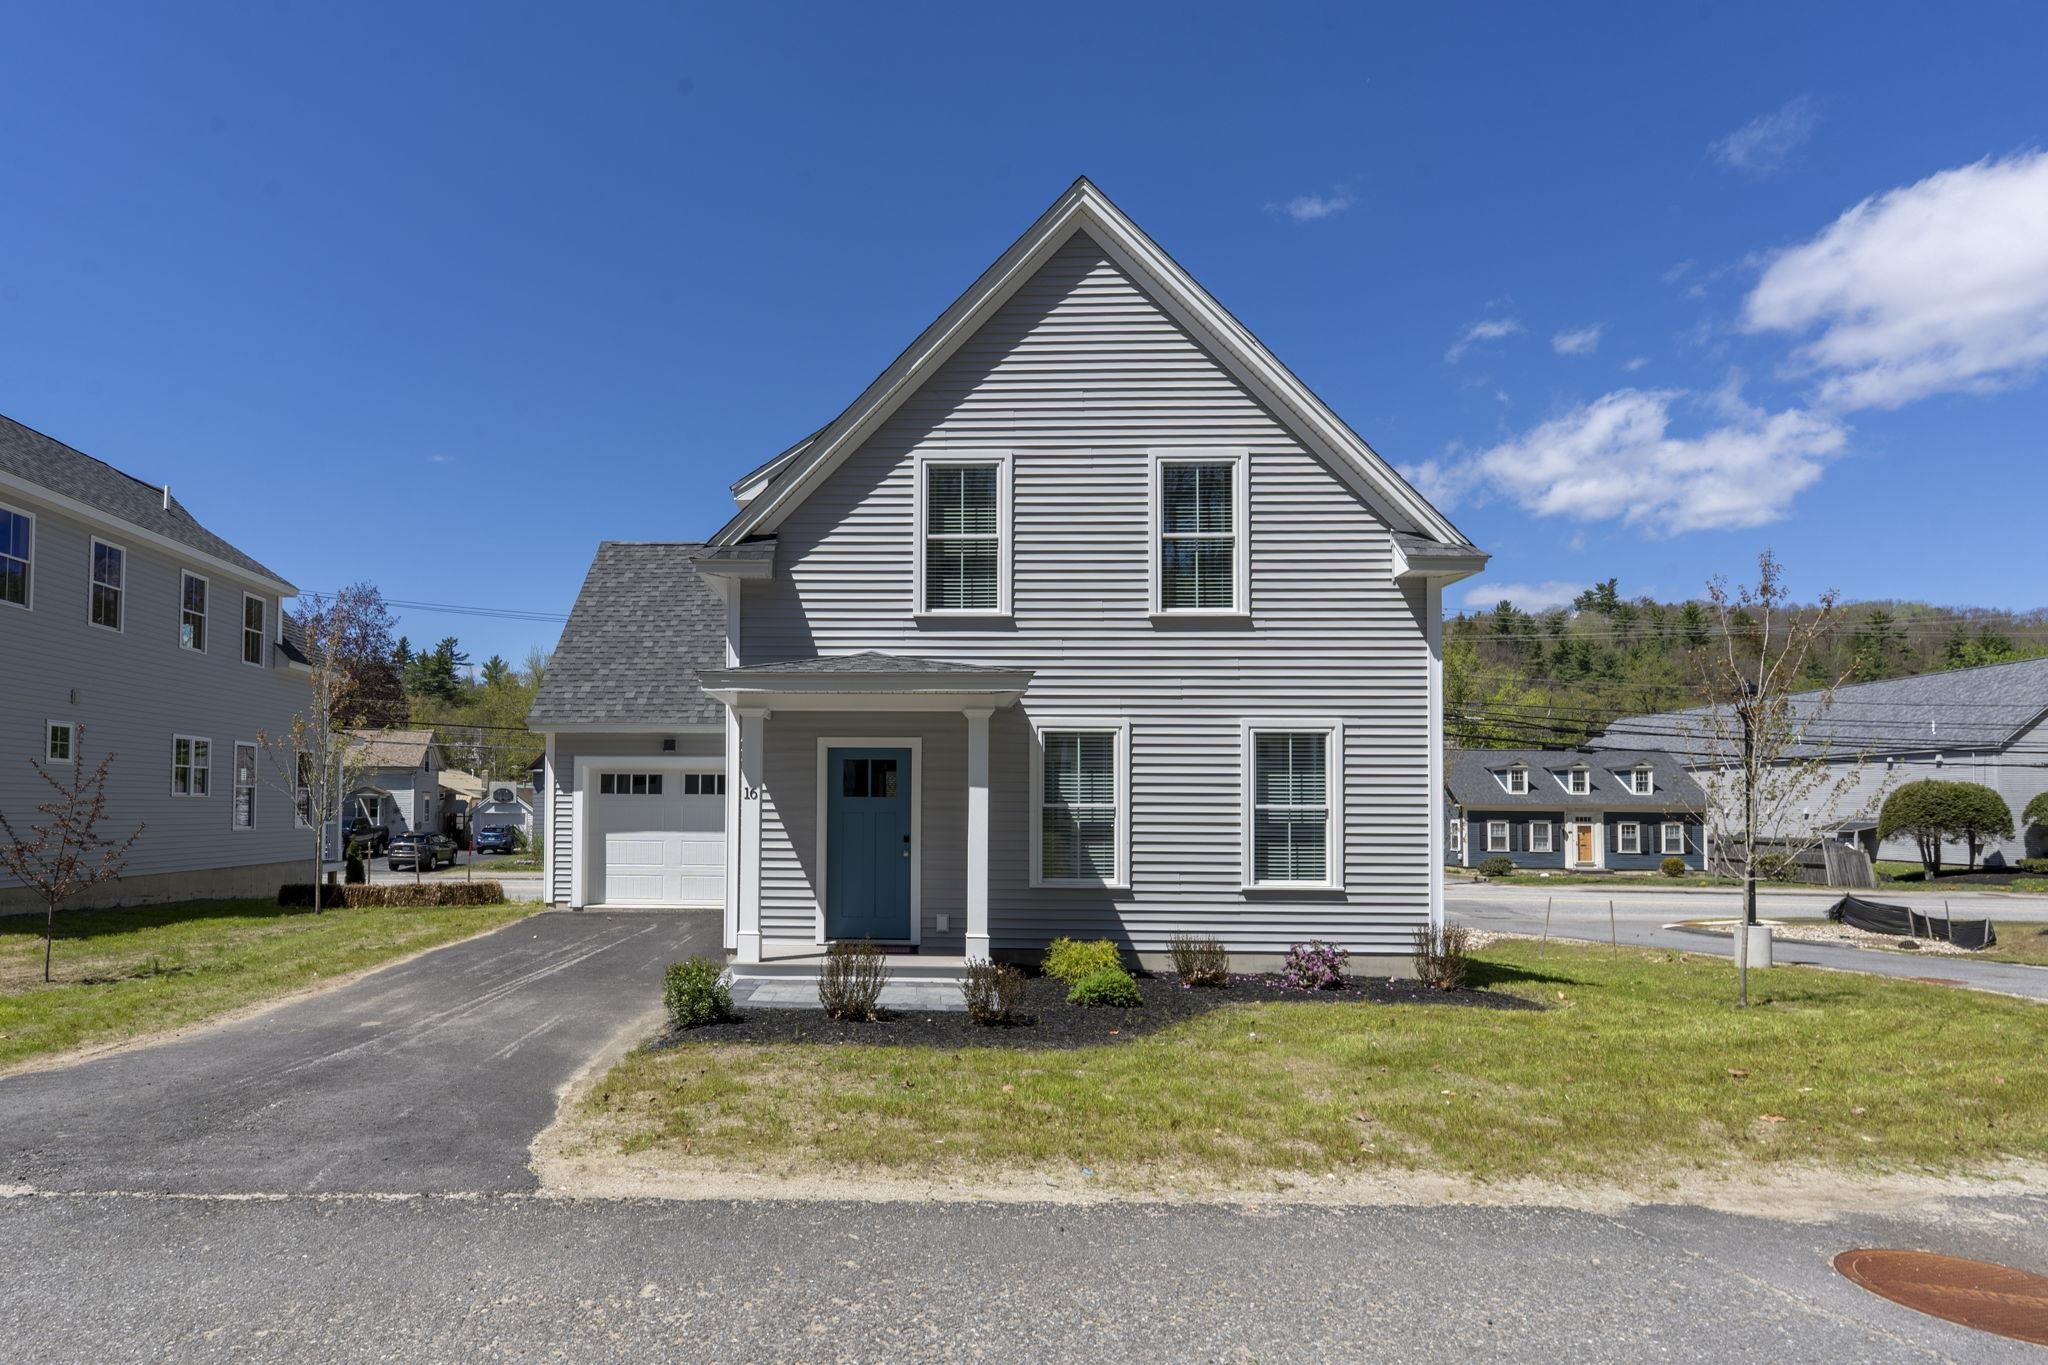
$455,000 $249 per sq.ft. Peterborough NH Condo »
Price Change! Reduced by $20,000 down 4% on July 31st 2026
3 Beds | 3 Baths | Total Sq. Ft. 1824
Listed on Thursday Jun 11, 2026
Description: Welcome to Woodman's Place, an exceptional opportunity to own energy-efficient new construction in the heart of charming Peterborough. These detached condominium homes offer the perfect blend of modern design, low-maintenance living, and walkable convenience just moments from downtown shops, restaurants, cafés, and local attractions. This light and bright 3-bedroom home offers 1,828 square feet of thoughtfully designed living space featuring two primary suites, ideal for flexible living arrangements, guests, or multi-generational needs. The open-concept layout is filled with natural light and showcases stylish finishes, spacious living areas, and a seamless flow perfect for both everyday living and entertaining. A one-car garage adds convenience and additional storage, while the low condo fee and energy-efficient construction provide comfort and peace of mind for years to come. Enjoy all that vibrant downtown Peterborough has to offer while coming home to the ease and simplicity of new construction condo living at Woodman's Place. Pictures are from the model unit See Listing Details & 41 images.

$485,000 $266 per sq.ft. Peterborough NH Condo »
Price Change! Reduced by $10,000 down 2% on June 24th 2026
3 Beds | 3 Baths | Total Sq. Ft. 1824
Listed on Monday May 11, 2026
Description: **First year interest rate as low as 4.5%** Seller is offering a 2-1 buy down for the buyers mortgage. Welcome to Woodman's Place, an exceptional opportunity to own energy-efficient new construction in the heart of charming Peterborough. These detached condominium homes offer the perfect blend of modern design, low-maintenance living, and walkable convenience just moments from downtown shops, restaurants, cafés, and local attractions. This light and bright 3-bedroom home offers 1,828 square feet of thoughtfully designed living space featuring two primary suites, ideal for flexible living arrangements, guests, or multi-generational needs. The open-concept layout is filled with natural light and showcases stylish finishes, spacious living areas, and a seamless flow perfect for both everyday living and entertaining. A one-car garage adds convenience and additional storage, while the low condo fee and energy-efficient construction provide comfort and peace of mind for years to come. Enjoy all that vibrant downtown Peterborough has to offer while coming home to the ease and simplicity of new construction condo living at Woodman's Place. See Listing Details & 41 images. Includes a Virtual Tour
$399,800 $280 per sq.ft. Plymouth VT Condo »
3 Beds | 2 Baths | Total Sq. Ft. 1428Listed on Tuesday Sep 16, 2025
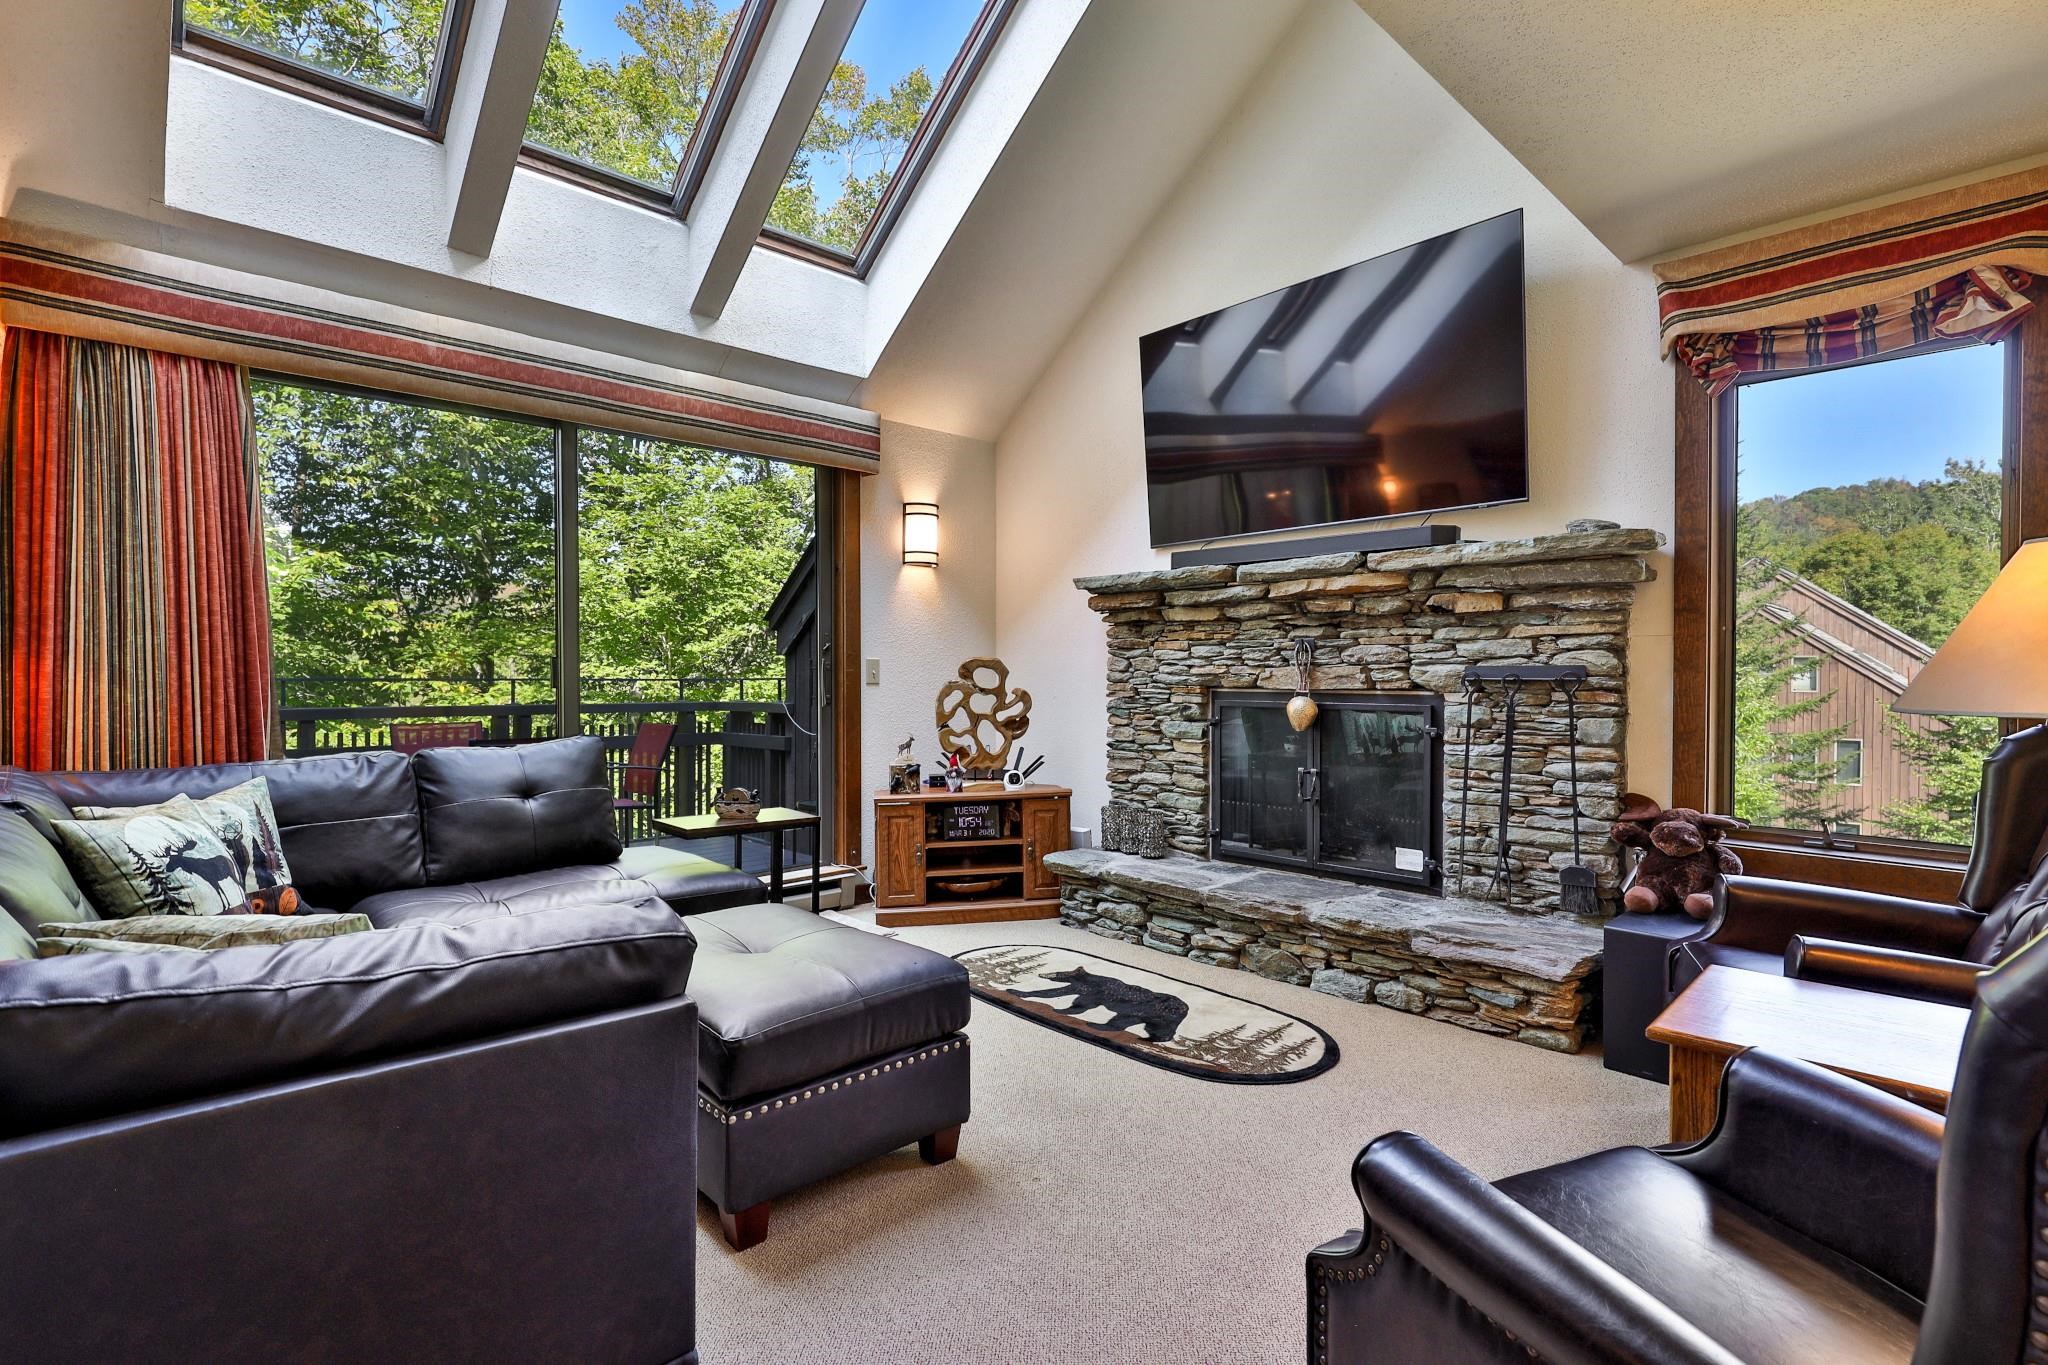
Description: Perched at 1,600 feet elevation between Okemo and Killington, this beautifully furnished 3-bedroom, 2-bath condo at Hawk Resort offers the perfect mountain escape--complete with everything you need to move right in. Step into an open-concept living and dining area that flows onto a private deck through glass sliders--perfect for enjoying the sunsets. The living room features soaring cathedral ceilings, a striking stone fireplace, and abundant natural light, creating a warm and inviting space to unwind after a day on the slopes or trails. The kitchen is equipped with new stainless steel appliances and everything you need for everyday living or entertaining. Each of the three bedrooms is thoughtfully appointed, and two full bathrooms ensure comfort and convenience for guests and family alike. A bonus 14x11 unfinished space is ready to be transformed--windows have already been purchased--offering a customizable opportunity for a home office, studio, or additional sleeping quarters. This condo comes fully furnished, including all furniture, kitchenware, linens, and essential household items--just bring your suitcase. There's also dedicated storage for outdoor gear and seasonal items, making year-round living or vacationing a breeze. Located steps from Hawk's hiking trails and just minutes from world-class skiing at Okemo and Killington, this turnkey mountain getaway combines comfort, convenience, and beautiful natural surroundings See Listing Details & 51 images. Includes a Virtual Tour
$425,000 $324 per sq.ft. Plymouth VT Condo »
3 Beds | 3 Baths | Total Sq. Ft. 1918Listed on Tuesday Aug 19, 2025
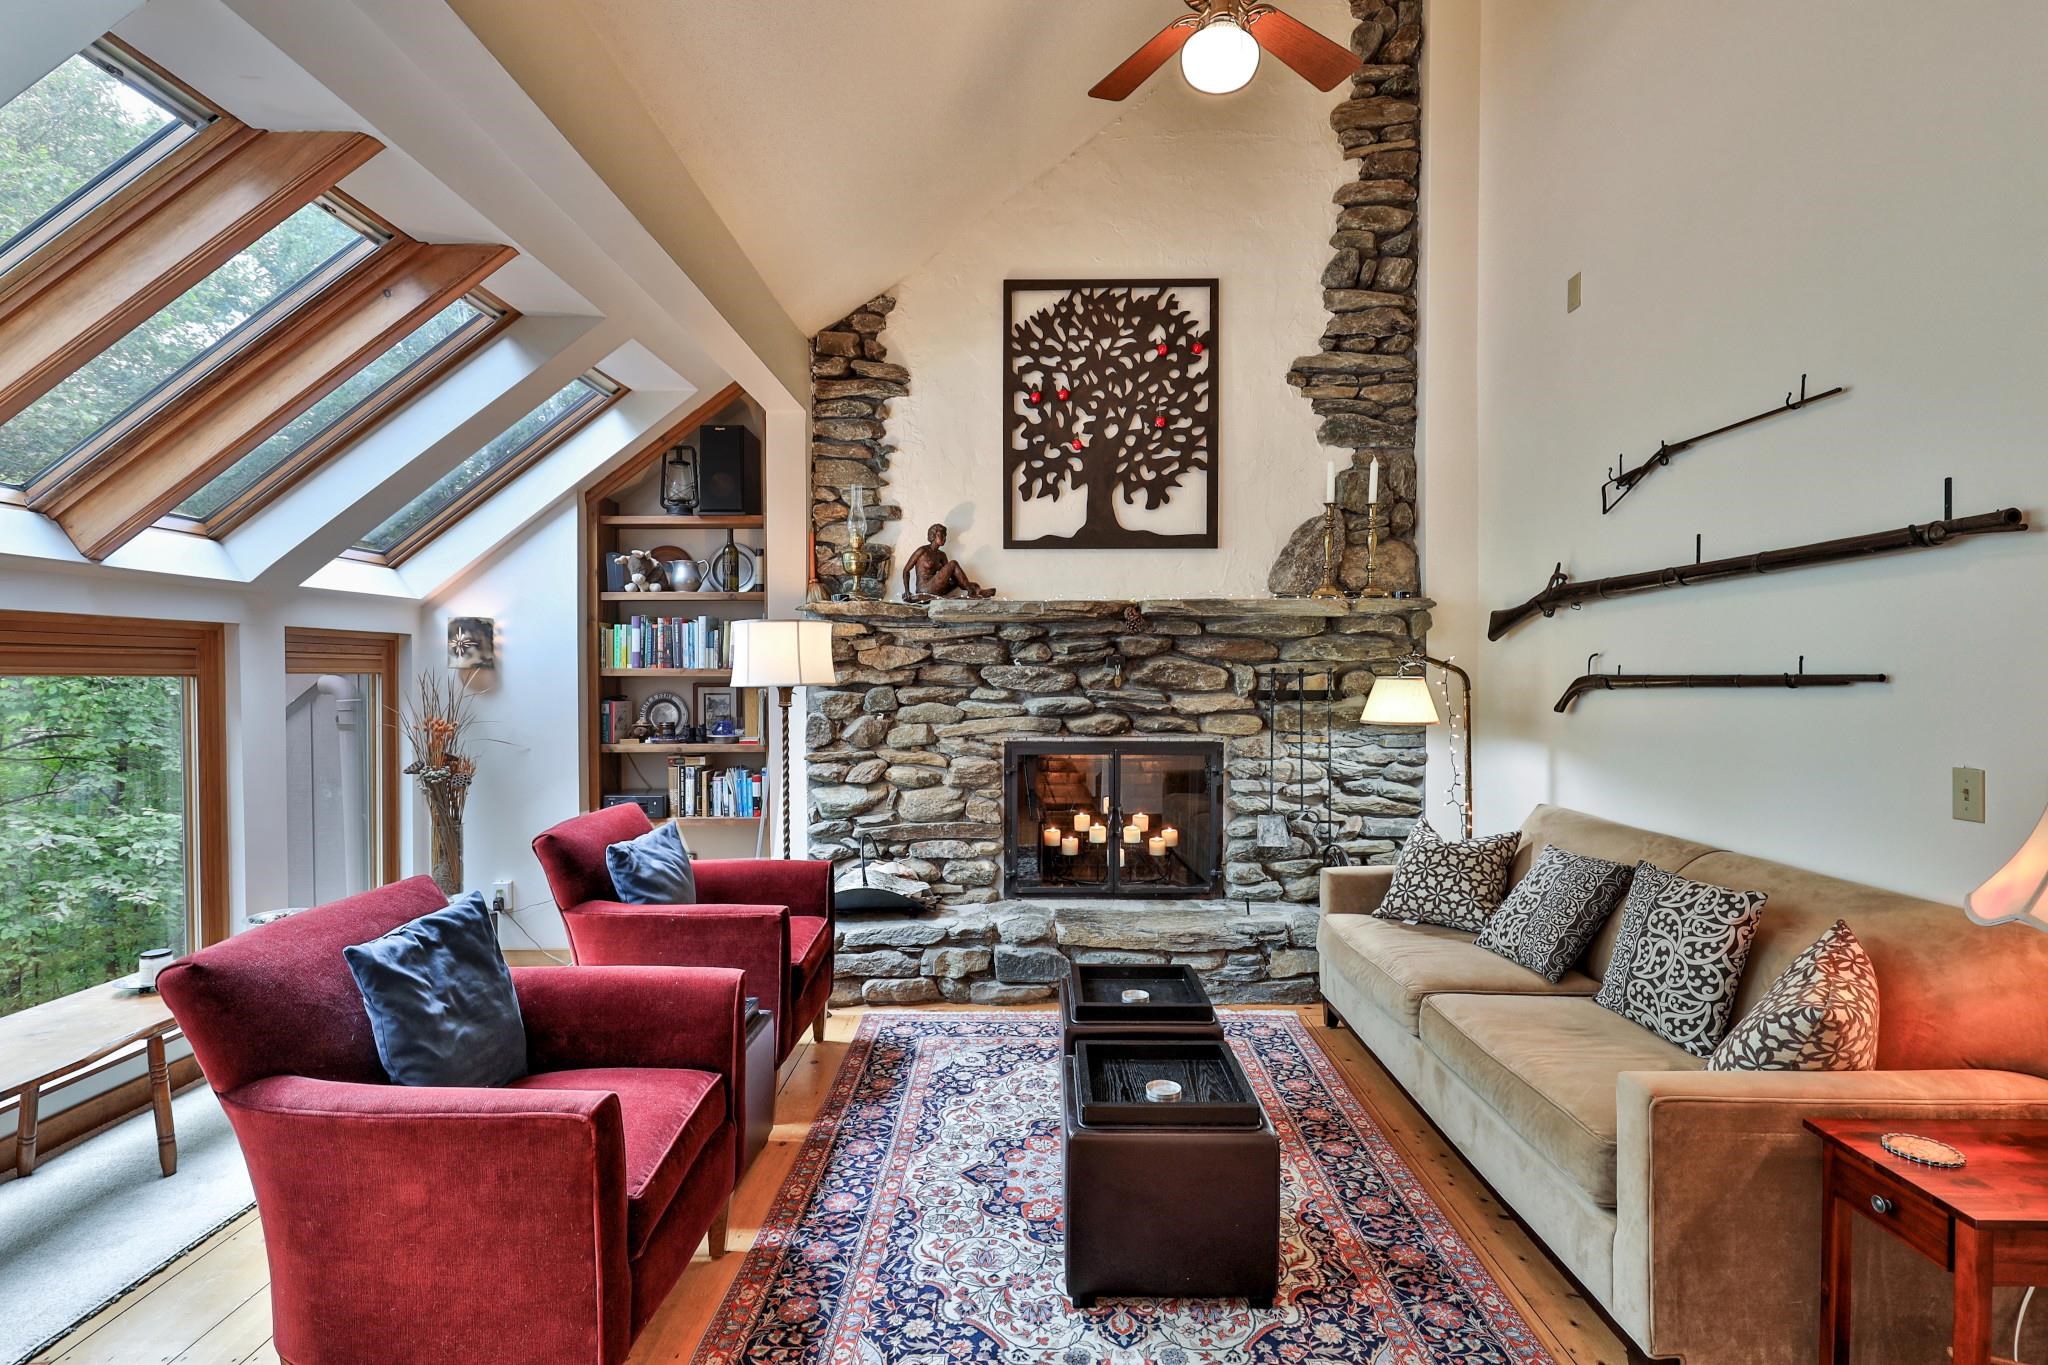
Description: Ledges 3-- This updated 3-bedroom, 3-bath townhouse offers a welcoming retreat in the lakes region, midway between Killington and Okemo. Renovated in 2013, the home features a stylish kitchen with new cabinetry, quartz countertops, tiled backsplash, cork flooring, and quality appliances including a gas range. The main level is warm and inviting with random-width pine floors and a wood-burning fieldstone fireplace. A wall of Marvin windows, Velux skylights, and sliders to the deck fill the space with natural light. Fresh paint, updated lighting, and modernized bathrooms add to the home's appeal. The finished lower level offers additional living space with an office, ¾ bath, large recreation room with propane "wood stove," engineered wood flooring, and a walk-out to the backyard. There is radiant in-floor heating on the main and lower levels. With hiking trails right outside your door and convenient access to nearby mountains and lakes, this townhouse is an ideal four-season getaway. SELLER WILL pre pay upcoming special assessment. See Listing Details & 51 images. Includes a Virtual Tour

$539,000 $203 per sq.ft. Plymouth NH Condo »
Price Change! Reduced by $35,000 down 6% on July 14th 2026
3 Beds | 3 Baths | Total Sq. Ft. 2658
Listed on Thursday Mar 26, 2026
Description: Recent Price Adjustment- Motivated Seller- Come take a look!- Nestled next to TENNEY MOUNTAIN, this TENNEY VILLAGE CONDO is conveniently located adjacent to the bustling Tenney Mountain Ski Resort. The nine-room residence, or ski house, features 3 bedrooms+ and 3 bathrooms, complemented by a two-car garage. This remarkable unit consists of a utility room and a finished area that leads to the main floor, which encompasses a laundry room and a spacious kitchen/dining area. The kitchen includes a large island used as a breakfast nook for additional preparation space, alongside a main floor bedroom and bathroom. To the right, there is a sun-room and a living/family room with a cathedral ceiling at the front, which opens to a generous wrap-around deck awaiting paint. Ascend to the upper level, which showcases a sizable primary bedroom with an alcove, including a walk-in closet and full bathroom. Additionally,there is a third bedroom with an attached bathroom, as well as an extra room that can serve as an office or a space for any desired purpose. A pull-down attic ladder grants access to a large attic for supplementary storage. The property is situated approximately 500 feet from the ski lifts. Embrace the present and secure a future with this exceptional year-round, four-season property in the heart of the lakes region and surrounding mountains. This property features five heating zones making it more economical to heat. Viewing is available by appointment, please call and leave a message or send me a text. This property is a great investment. OPEN HOUSE: SATURDAY, AUGUST 1st from 2:00 PM to 4:00 PM See Listing Details & 40 images.

$649,000 $393 per sq.ft. Stratton VT Condo »
3 Beds | 3 Baths | Total Sq. Ft. 1650Listed on Wednesday Jul 1, 2026
Description: Experience the ease of Stratton Mountain living from this inviting three-bedroom Styles Brook condominium, ideally located just moments from the lifts. Hop on the convenient winter shuttle or enjoy a pleasant walk to the base area, with Stratton's Sports Center, fitness facilities, and year-round amenities just a short stroll away. Designed for both comfort and entertaining, the spacious main level features an open-concept living, dining, and kitchen area filled with abundant natural light. A convenient half bath and a sunny deck to provide the perfect space to relax, whether you're enjoying crisp winter mornings or Vermont's beautiful summer afternoons. The upper-level primary suite offers a peaceful retreat, complete with a full bath and a generous walk-in closet. The lower level provides two additional bedrooms, a full bath, and a dedicated laundry area, offering plenty of space for family and guests after a day on the mountain. Styles Brook residents enjoy outstanding community amenities, including a seasonal swimming pool and paddle courts, making this an exceptional destination in every season. Whether you're skiing, hiking, golfing, mountain biking, or simply taking in the fresh mountain air, this condominium offers the perfect blend of convenience, recreation, and low-maintenance ownership in one of Stratton's most desirable communities. See Listing Details & 31 images.
Under Contract
$915,000 $598 per sq.ft. Stratton VT Condo »
3 Beds | 3 Baths | Total Sq. Ft. 1529Listed on Monday Mar 30, 2026
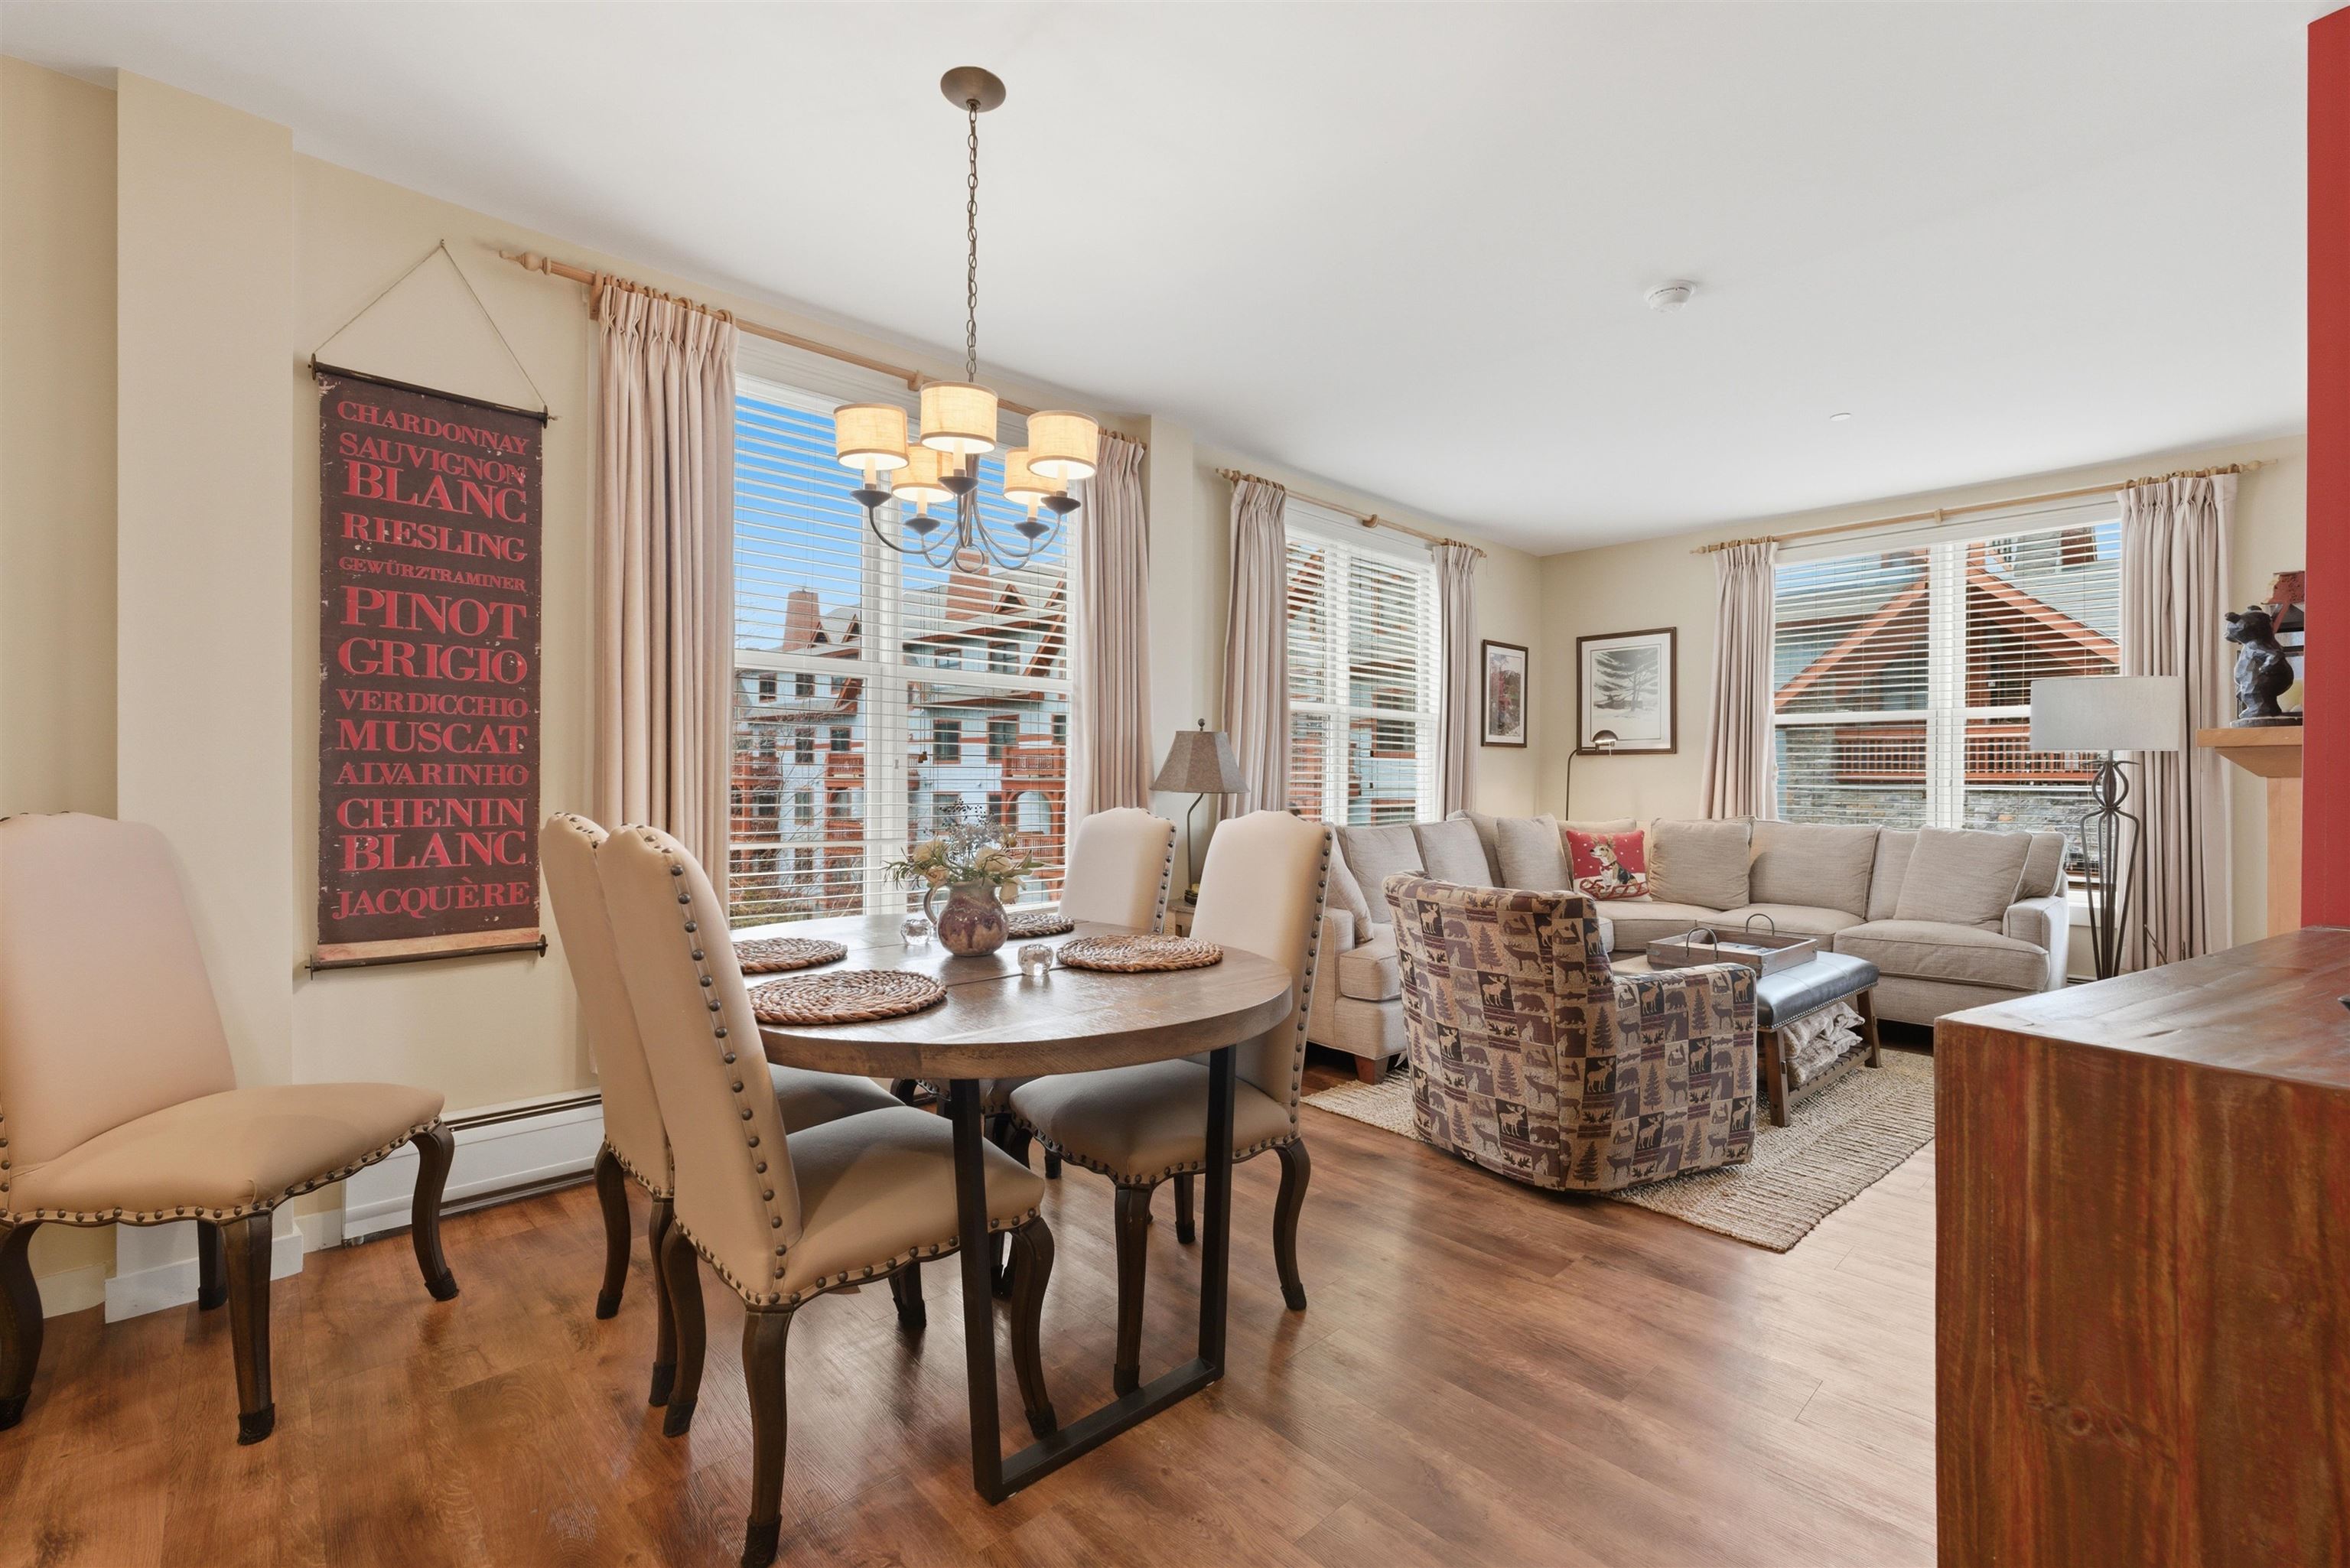
Description: A rare opportunity in Long Trail House, this corner residence has been thoughtfully reimagined from two separate units into a spacious, fully renovated retreat designed for flexible living. The expanded layout now includes multiple sleeping areas and a den/office, offering versatility for guests or remote work. Natural light fills the home thanks to its corner position, while open living space flows seamlessly to an extended outdoor footprint with both a full-length deck and covered porches. The oversized primary suite stands out with its private fireplace, walk-in closet, direct deck access, and a beautifully finished bath featuring double vanities and a large shower. The kitchen has been enlarged and upgraded with granite countertops, stainless appliances, and a substantial island that anchors the space for gathering and entertaining. Located across the street from Stratton's snowfront, lifts, Village shops, and restaurants, this residence offers exceptional access without the need to drive. Long Trail House amenities included heated underground parking, private owner storage, a year-round heated pool, sauna, multiple hot tubs, and a welcoming hearth room. Discounted access to the Stratton Training and Fitness Center is also available. Contact us for more information or to schedule a private showing. See Listing Details & 33 images. Includes a Virtual Tour

$949,000 $909 per sq.ft. Stratton VT Condo »
3 Beds | 4 Baths | Total Sq. Ft. 1800Listed on Friday Jun 19, 2026
Description: Experience ultimate year-round luxury in this tastefully renovated townhome at Slopeside, featuring convenient trail access. Perfectly blending comfort and convenience, this inviting mountain retreat features an updated kitchen and baths, a cozy wood-burning fireplace, and mini-splits for efficient summer cooling. The spacious layout offers three bedrooms plus a private loft complete with its own 3/4 bath. There is plenty of room to relax after a day on the trails, or you can step down into the sunken hot tub on the recently updated deck. Leave the keys behind, its exceptional location offers easy walking access to village shops, dining, and the in-ground pool for the ultimate hassle-free mountain getaway. See Listing Details & 34 images.
Under Contract

$1,060,000 $668 per sq.ft. Stratton VT Condo »
3 Beds | 3 Baths | Total Sq. Ft. 1587Listed on Sunday Jul 12, 2026
Description: Enjoy elevated mountain living from this top-floor corner residence in Mountain Watch, ideally positioned with expansive valley views and access to the Villager Lift. Bright interiors, abundant natural light, and two private balconies create inviting spaces to take in the surrounding scenery throughout every season. The updated kitchen and bathrooms offer modern finishes while maintaining the home's mountain character. A wood-burning fireplace anchors the main living area, creating a warm gathering space after a day on the slopes, while the spiral staircase adds architectural charm and leads to the upper level. Two bedrooms and two bathrooms are conveniently located on the main level, while the loft features a third bedroom, a full bathroom, and an additional family/TV room, providing plenty of space for everyone to relax and spread out. Located just moments from Stratton Village, owners enjoy convenient access to dining, shopping, skiing, and year-round resort activities. An active Stratton Sports Center Bond is included, providing access to one of the resort's premier recreational amenities, with the buyer paying the transfer fee. Combining a sought-after top-floor corner location, updated interiors, valley views, and exceptional resort access, Mountain Watch 2401 presents a great opportunity to enjoy the Stratton lifestyle in every season. See Listing Details & 30 images. Includes a Virtual Tour
